2 Fox Pond Spring House, PA 19477
Listing Courtesy of: BRIGHT IDX / Listed By: Diane Reddington, Coldwell Banker Realty

  2 Fox Pond Spring House, PA 19477

Active (1 Days)
$959,900 (USD)

4
BED
4
BATH
3,144
SQFT

Description

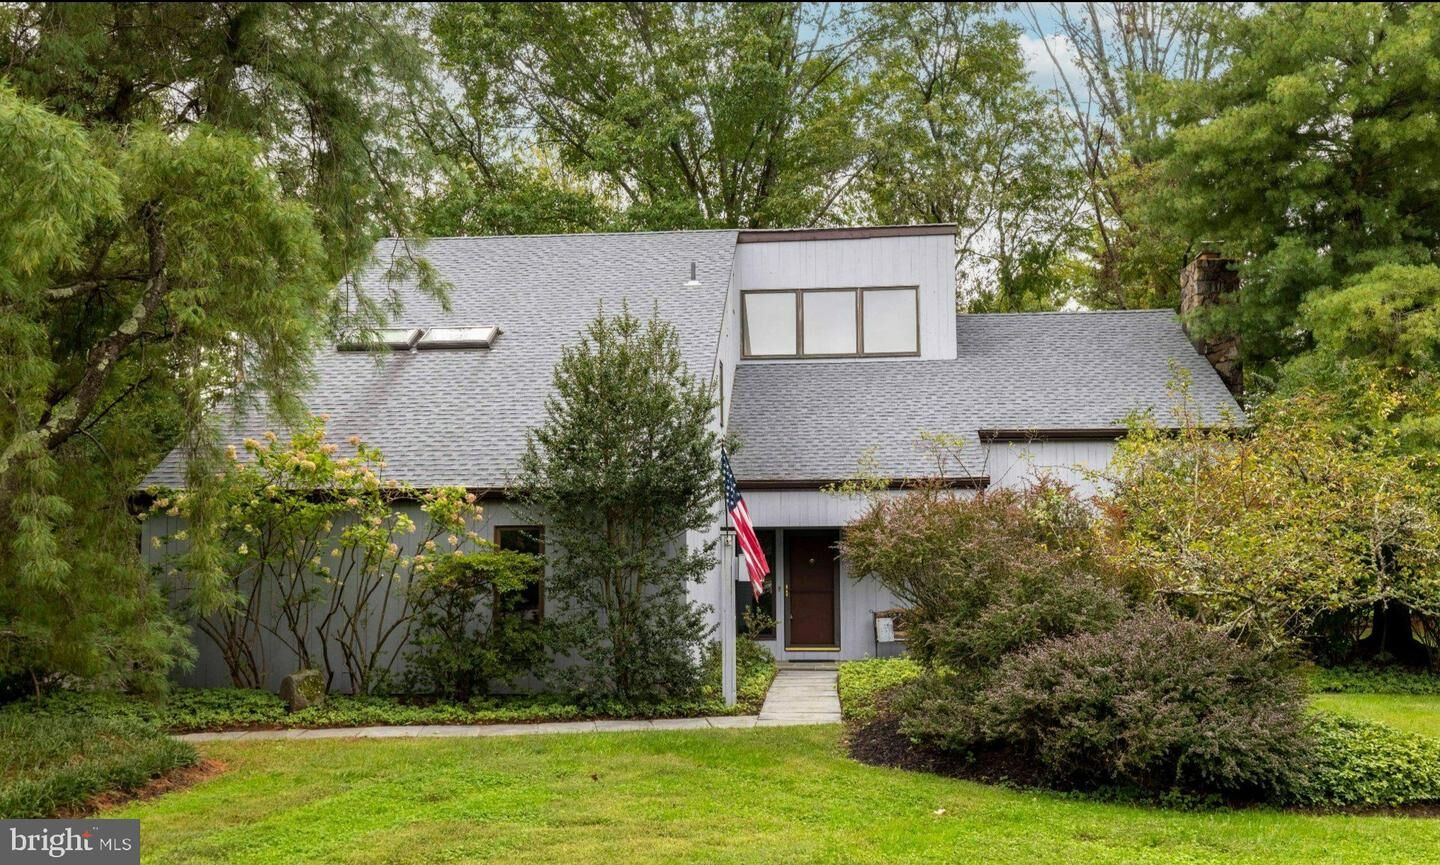
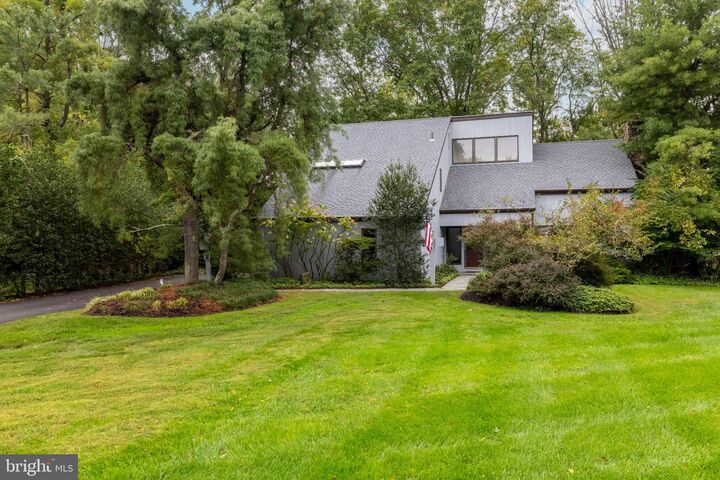
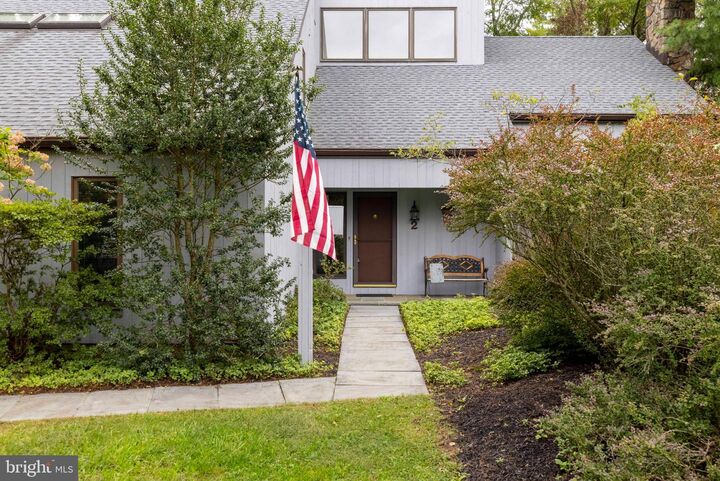
Located in Lower Gwynedd within the Wissahickon School District, this exceptional residence offers comfort, style, and convenience in one of the area’s most desirable neighborhoods, Woodbridge Meadows. Surrounded by beautifully maintained grounds and community amenities, this home provides a refined lifestyle in an outstanding setting. The covered front entry way creates an inviting first impression. The welcoming foyer features gleaming hardwood floors, a spacious coat closet, and a conveniently located powder room. The main living spaces are designed for both everyday comfort and entertaining. The generous great room includes a beautiful fireplace and wonderful space to entertain. Adjacent to the great room, the formal dining room provides an elegant setting for entertaining and features a beautifully appointed garden window with a discreet water source for convenient plant care. The thoughtfully designed space is complemented by picturesque views of the backyard. The kitchen was renovated by the current owners and offers granite countertops, wood cabinetry, a counter/cabinet area with an opening to the den which will come in handy when entertaining. The adjoining breakfast area has a wall of windows, providing a seamless transition between indoor and outdoor living with direct access to the patio area. The den with a second fireplace and stone surround offers versatility as a home office, playroom, or additional family room. A mudroom/laundry room provides direct access to the attached two-car garage and a separate door to the driveway. Richly finished hardwood floors extend throughout the main level, creating a cohesive and inviting flow. The primary suite features a spacious bedroom, two walk-in closets, an adjoining sitting room or office, and a bathroom with double sink and stall shower. Two additional bedrooms are well-sized with excellent closet space. The finished lower level expands the home’s living space with a large recreation area and a full bath. Ample storage, a workshop area, and a walk-out entrance to the backyard.  The patio overlooks a private yard and mature plantings. Recent improvements include a new roof installed in 2023. Residents of Woodbridge Meadows enjoy lawn maintenance for the entire property, snow removal for common areas, trash collection, and the serenity of quiet, private streets. The neighborhood is known for its walkability and community atmosphere, offering close proximity to train stations, shopping, dining, parks, walking trails, and equestrian paths. This home represents a rare opportunity to enjoy spacious living, timeless finishes, and exceptional outdoor amenities in a prime location. Every detail has been thoughtfully designed to provide both comfort and sophistication, creating a residence that truly embodies the best of suburban living.

MLS #:
PAMC2195354
Taxes
$10,639(2026)
Lot Size
0.35 acres
Type
Single-Family Home
Year Built
1979
Style
Contemporary
School District
Wissahickon
County
Montgomery County

Listed By

Diane Reddington, Coldwell Banker Realty
Source
BRIGHT IDX
Last checked Oct 3 2026 at 3:52 PM GMT+0000
Bathroom Details
  • Full Bathrooms: 3
  • Half Bathroom: 1
Interior Features
  • Built-Ins
  • Wood Floors
  • Dishwasher
  • Disposal
  • Walls/Ceilings: 2 Story Ceilings
  • Kitchen - Eat-In
  • Walls/Ceilings: Cathedral Ceilings
  • Oven/Range - Electric
  • Breakfast Area
  • Upgraded Countertops
  • Kitchen - Island
  • Recessed Lighting
  • Kitchen - Table Space
  • Skylight(s)
  • Built-In Range
  • Formal/Separate Dining Room
  • Carpet
  • Walk-In Closet(s)
  • Ceiling Fan(s)
  • Primary Bath(s)
  • Bathroom - Tub Shower
  • Bathroom - Stall Shower
  • Bathroom - Walk-In Shower
Subdivision
  • Wooded Pond
Lot Information
  • Front Yard
  • Rear Yard
  • Sideyard(s)
Property Features
  • Above Grade
  • Below Grade
  • Fireplace: Mantel(s)
  • Fireplace: Screen
  • Fireplace: Gas/Propane
  • Fireplace: Fireplace - Glass Doors
  • Fireplace: Wood
  • Foundation: Block
Heating and Cooling
  • Baseboard - Electric
  • Central A/C
Basement Information
  • Outside Entrance
  • Fully Finished
  • Full
  • Walkout Stairs
  • Interior Access
Homeowners Association Information
  • Dues: $635
Flooring
  • Hardwood
  • Carpet
  • Ceramic Tile
Exterior Features
  • Frame
  • Wood Siding
  • Roof: Shingle
  • Roof: Pitched
Utility Information
  • Sewer: Public Sewer
  • Fuel: Electric
School Information
  • Elementary School: Lower Gwynedd
  • Middle School: Wissahickon
  • High School: Wissahickon Senior
Parking
  • Asphalt Driveway
Stories
  • 2
Living Area
  • 3,144 sqft
Location
   
Calculate drive times to this property
 
Powered by INRIX® Drive Time

Powered by Walk Score®
Disclaimer: Copyright 2026 Bright MLS IDX. All rights reserved. This information is deemed reliable, but not guaranteed. The information being provided is for consumers’ personal, non-commercial use and may not be used for any purpose other than to identify prospective properties consumers may be interested in purchasing. Data last updated 10/3/26 08:52
